Discuss a project

Have a project in mind?

Tell us about your project’s needs and conditions.

Contact the office

Projects

  • See All Projects→

Alef

  • About Us
  • Services
  • Design process
  • Blog
  • Contact the office

Connect

  • Phone
  • WhatsApp
  • Telegram
© 2026 Alef.
Skip to main content
Projects
Services
About
Blog
Contact

About Alef Architecture Office

Alef is an architecture office based in Bandar Abbas. We design buildings, interiors and urban spaces around the site, climate and the needs of the people who use them.

Our approach - From the brief to the details

The site and brief guide the design. We develop the idea through plans, light, materials and technical coordination.

  • Develop the details
    We develop materials and details alongside the overall design so that individual decisions support the project’s main idea.
  • Make decisions clear
    Plans, sections and images explain the design options and give the client a clear basis for discussing the next steps.
  • Explore design options

Our people

Meet the people at Alef

Meet the office’s people and learn about their roles and involvement in its work.

Leadership & Partners
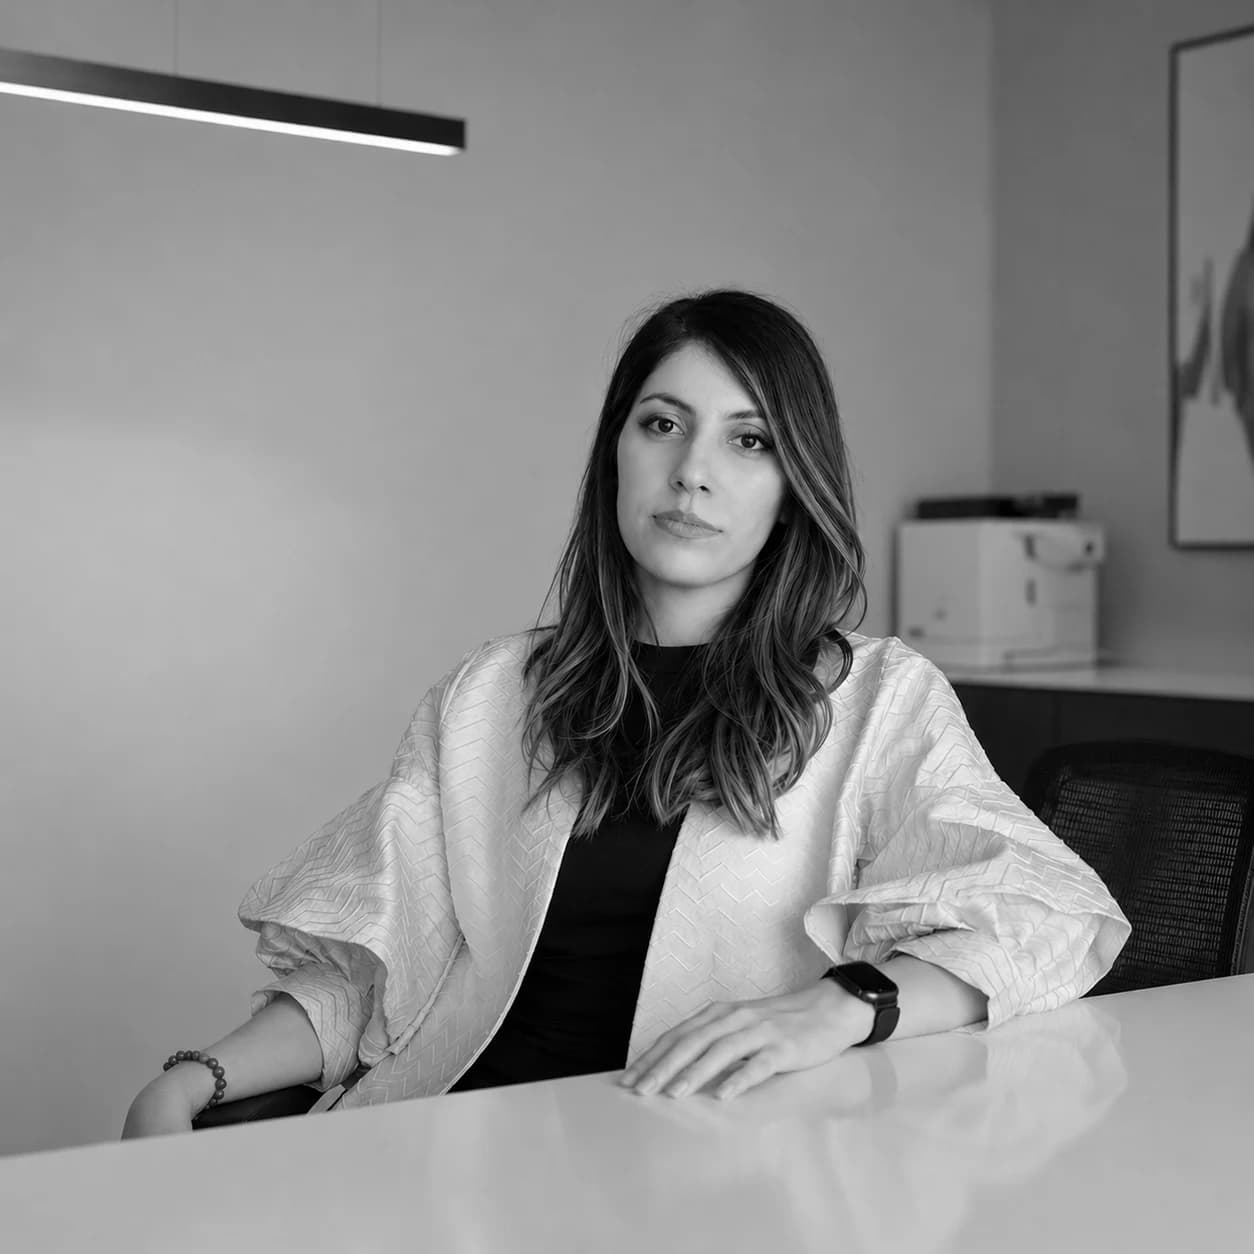
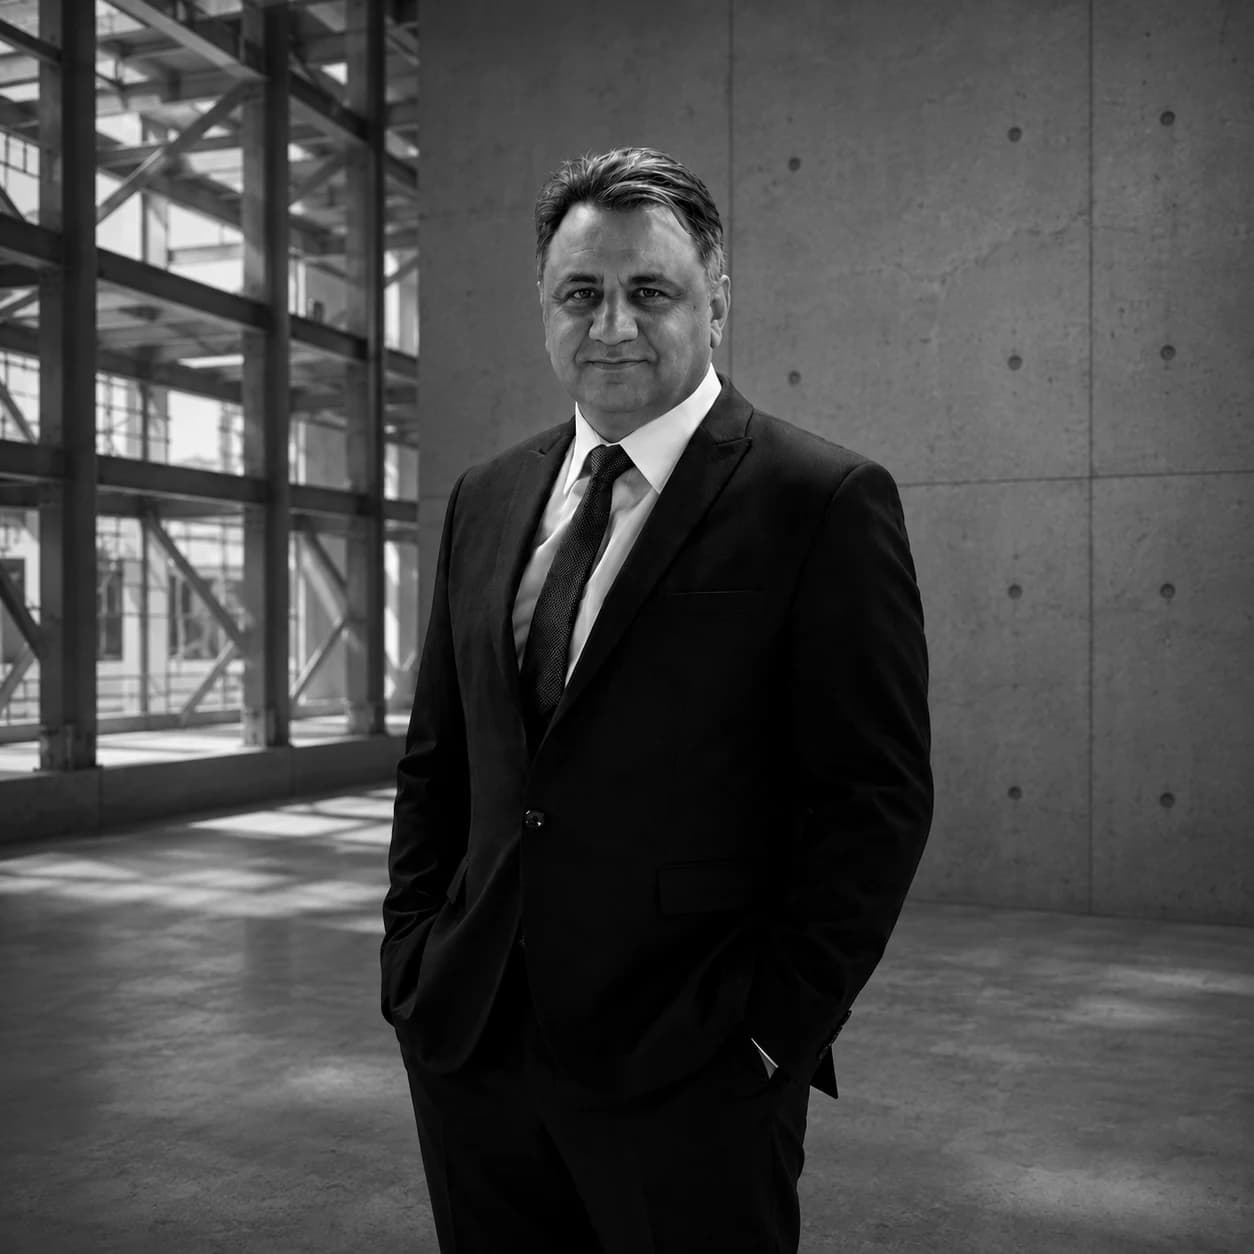
  • Shima Ghahri

    Shima Ghahri

    Architecture Department

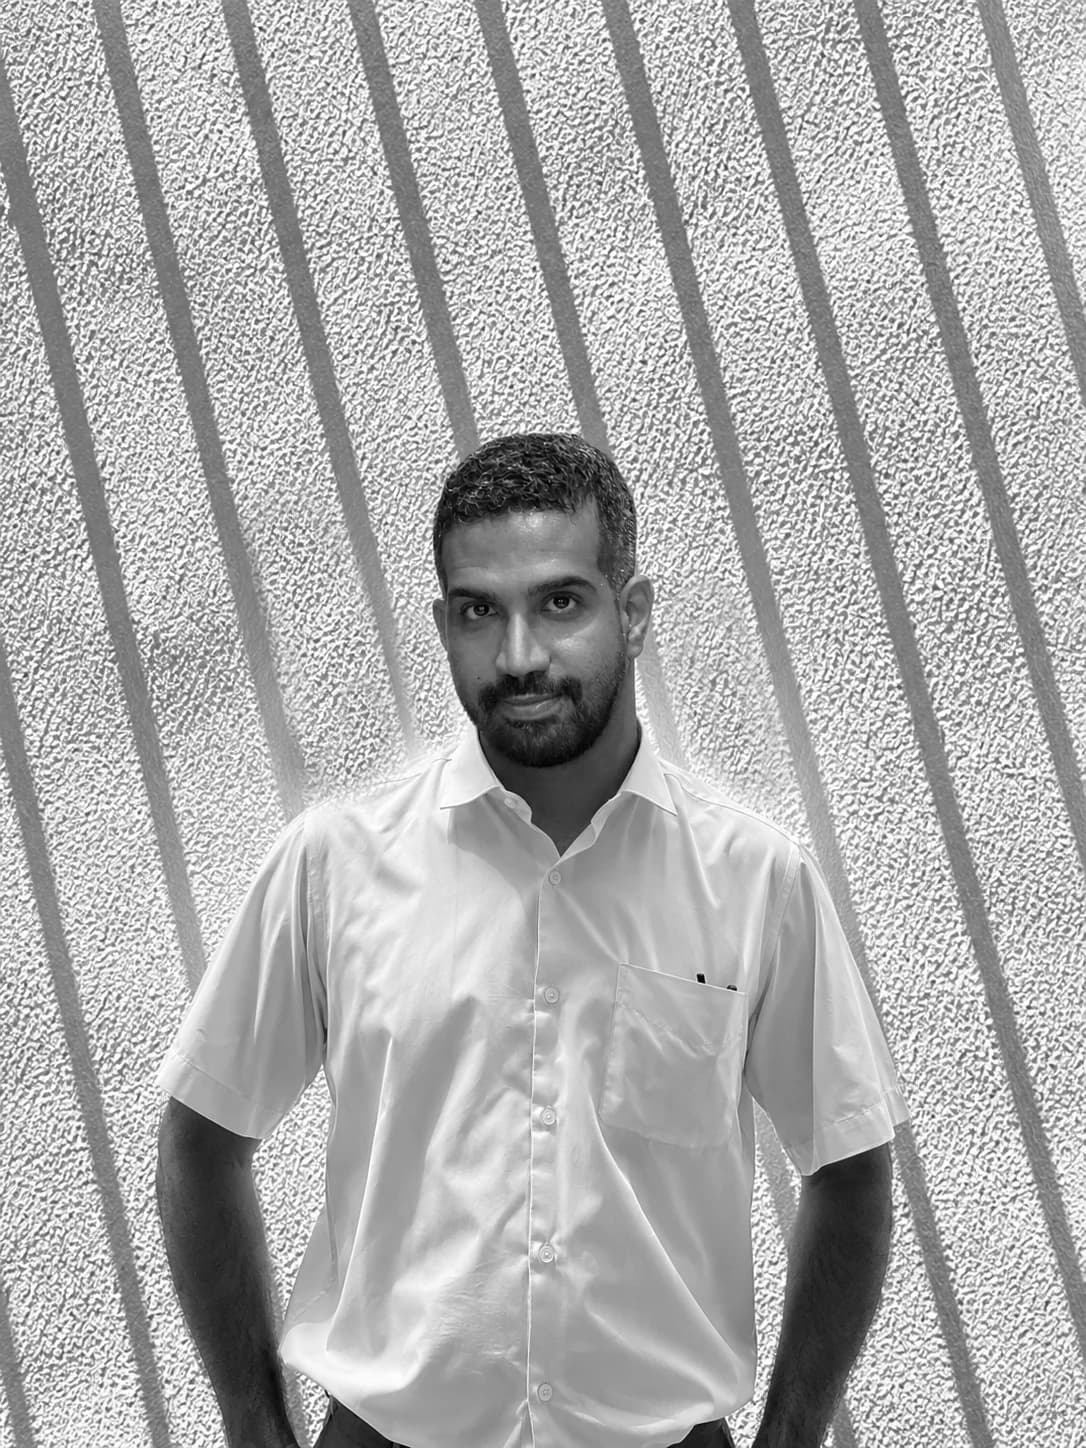
  • Homayoun Hosseinzadeh

    Homayoun Hosseinzadeh

    Architecture Department

Architects & Designers

  • Mohammad Moradi

    Mohammad Moradi

    Structural Department

  • Nasrin Montajebi

    Nasrin Montajebi

    Building Services Department

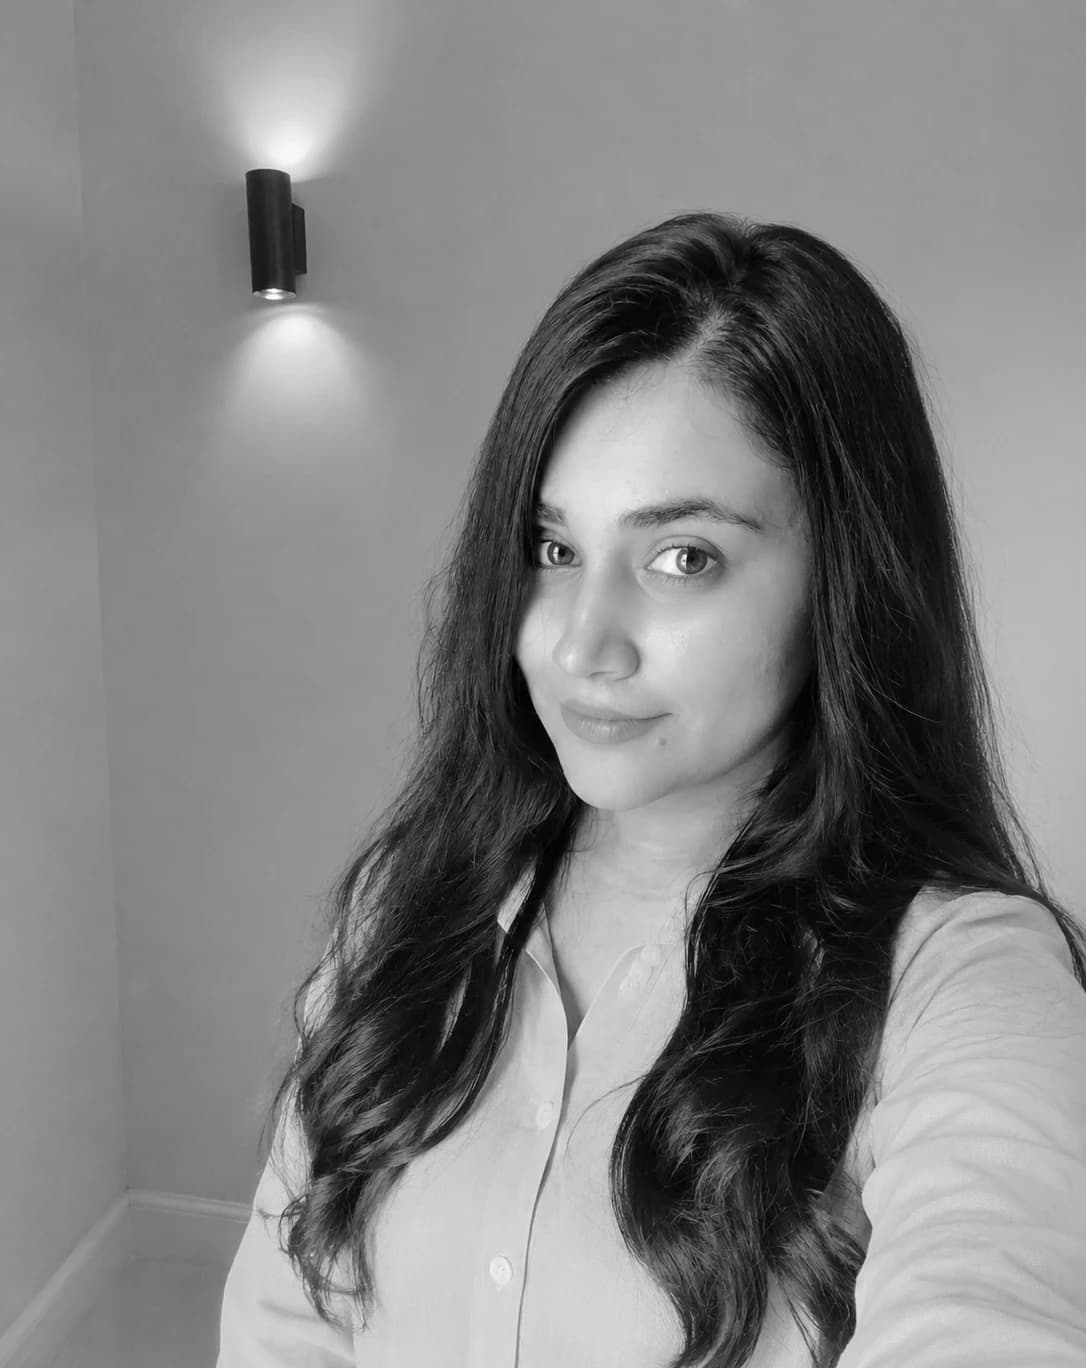
  • Elaheh Zamyad

    Elaheh Zamyad

    Architecture Department

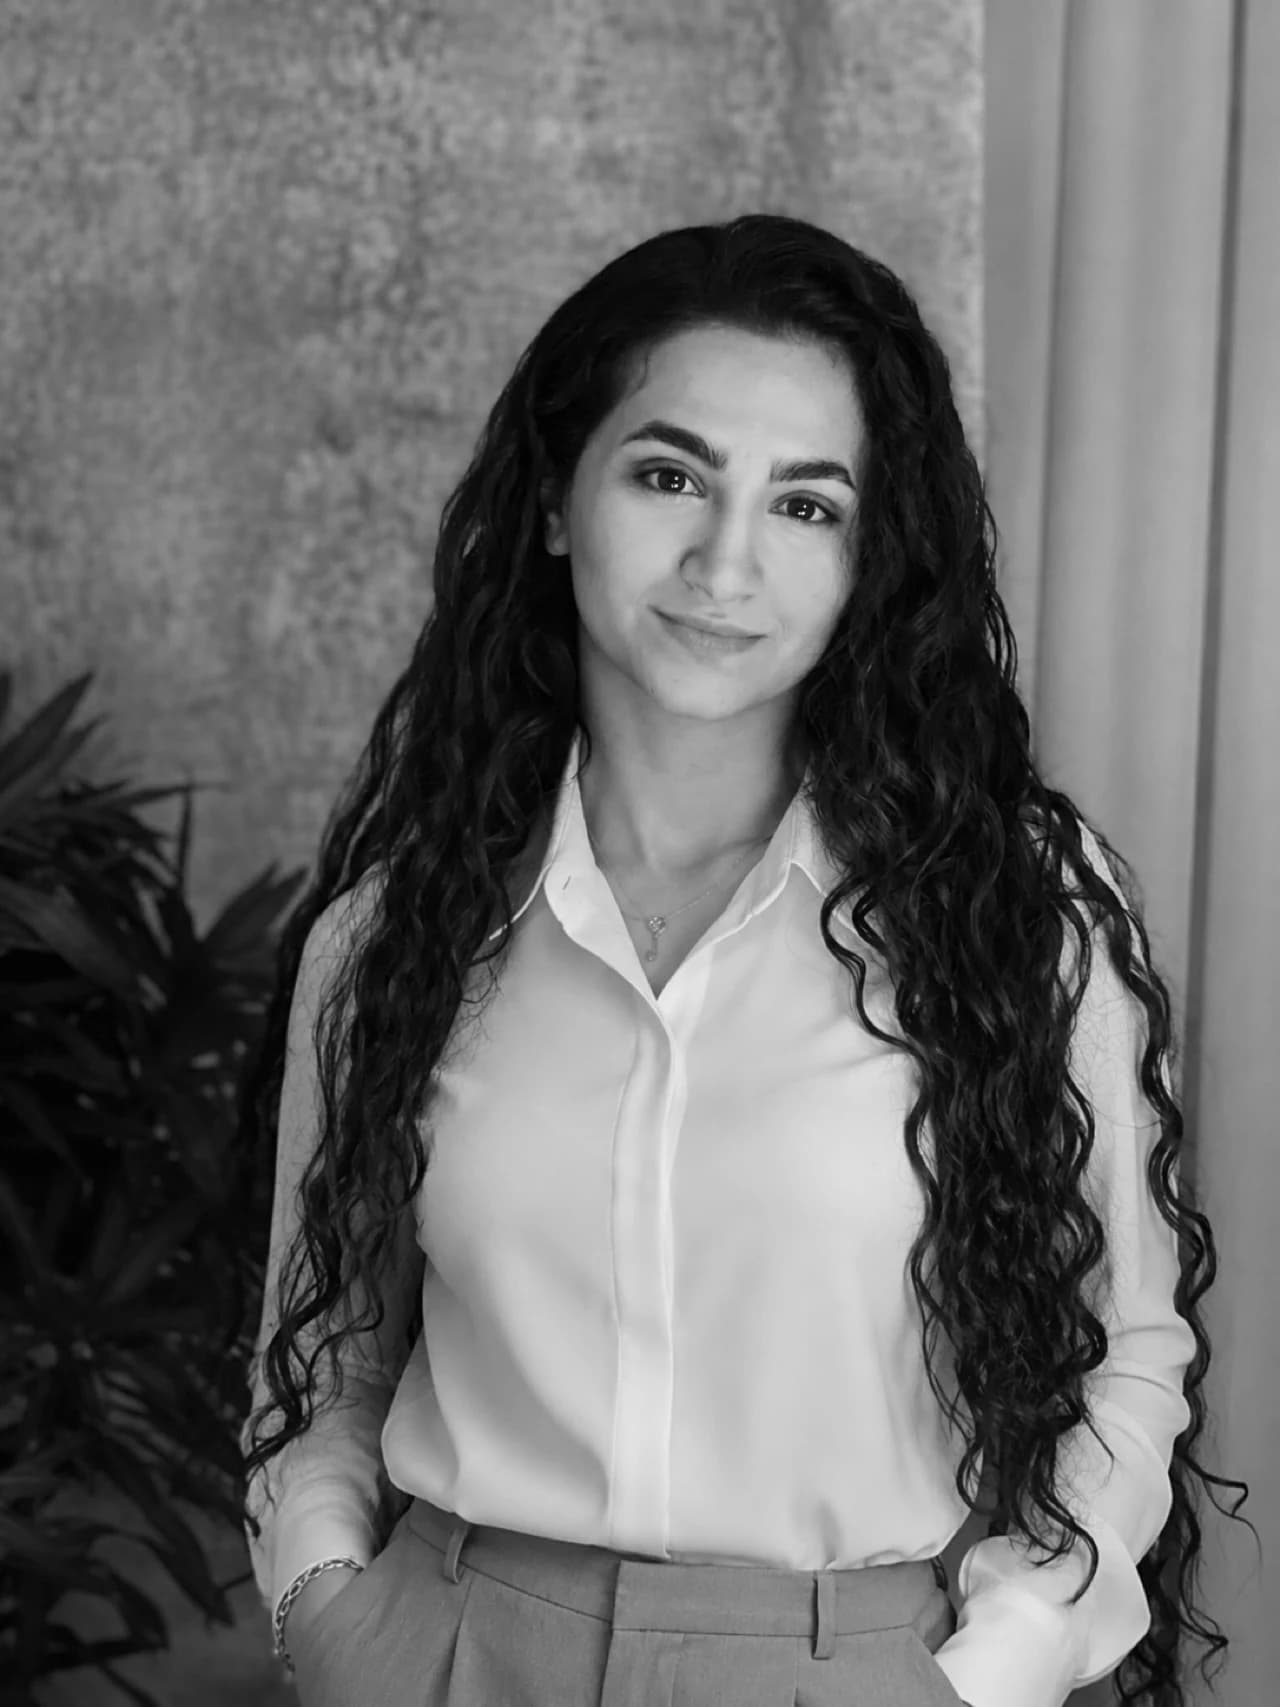
  • Elnaz Mahoosh

    Elnaz Mahoosh

    Architecture Department

Operations & Admin

How we work - A shared understanding of the project

The process begins with the site, brief and constraints. Design reviews help clarify the choices before technical development.

Site review, design options and coordination with the project team.
  • Understand the setting
    We begin by reviewing the site, regulations, budget and the client’s priorities to define the design brief.
  • Design around daily use
    Circulation, privacy and the use of each space help shape the plan and the relationship between rooms.
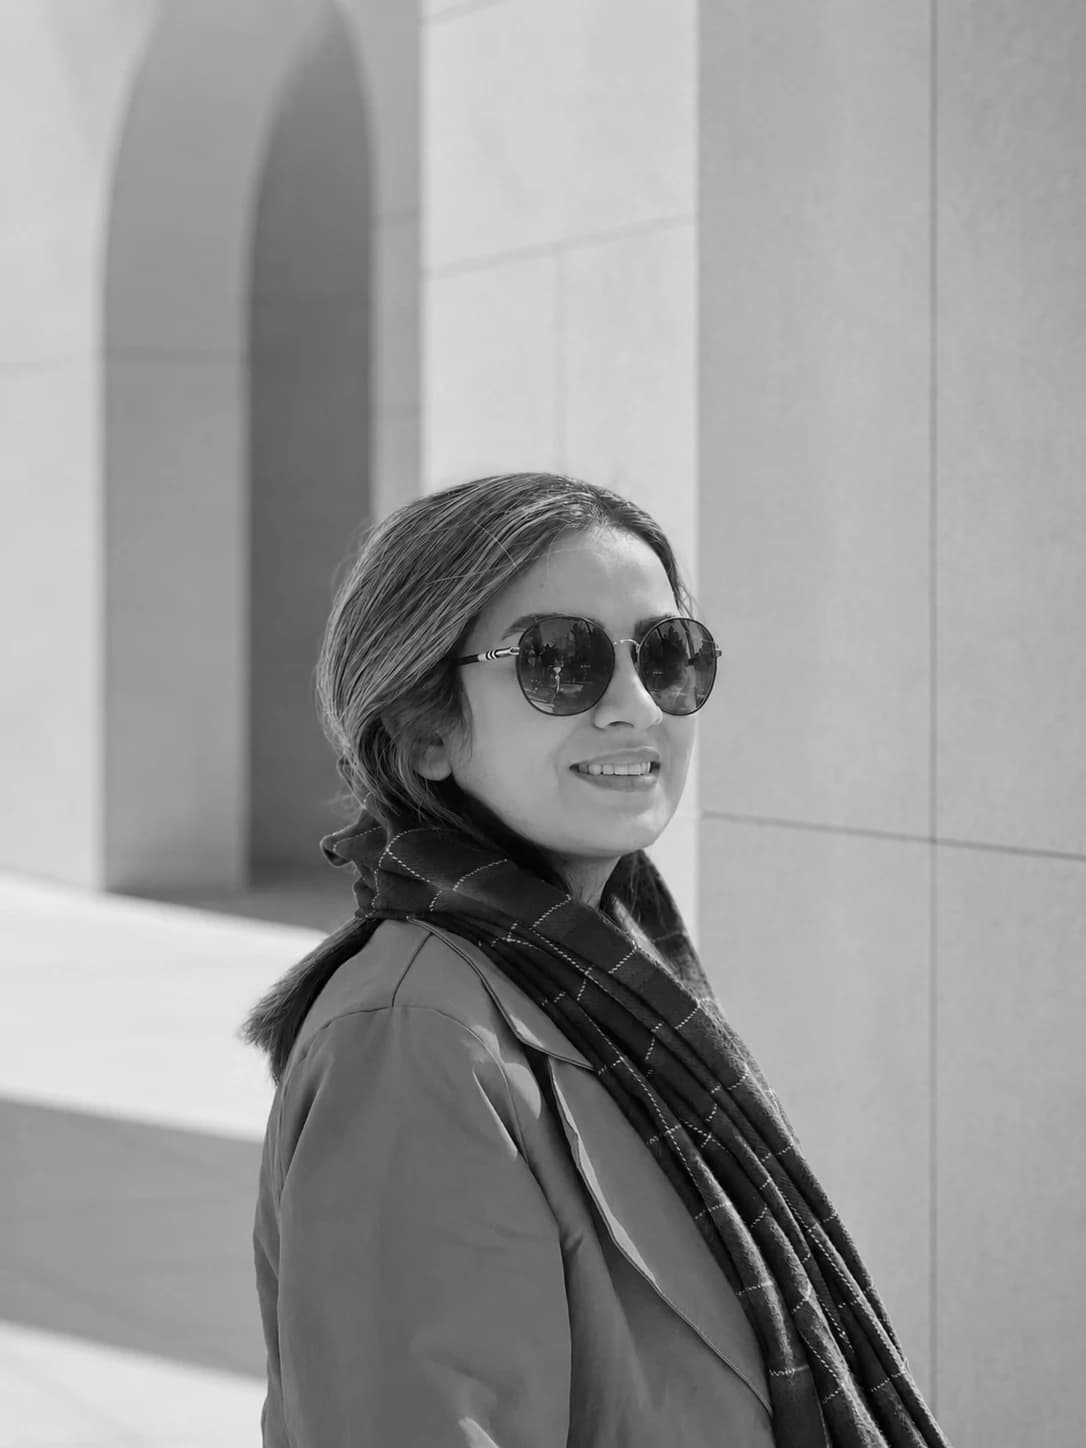
Coordinate the project
During technical development, the design is coordinated with structure, building systems and construction details.
We compare design options against the brief and site conditions before developing the selected direction.
  • Respond to the climate
    We consider daylight, shade and the relationship between interior and exterior space as part of the design.
  • Maryam Amini

    Maryam Amini

    Finance Department

    Rasool Dabiri

    Rasool Dabiri

    Operations & Investment